
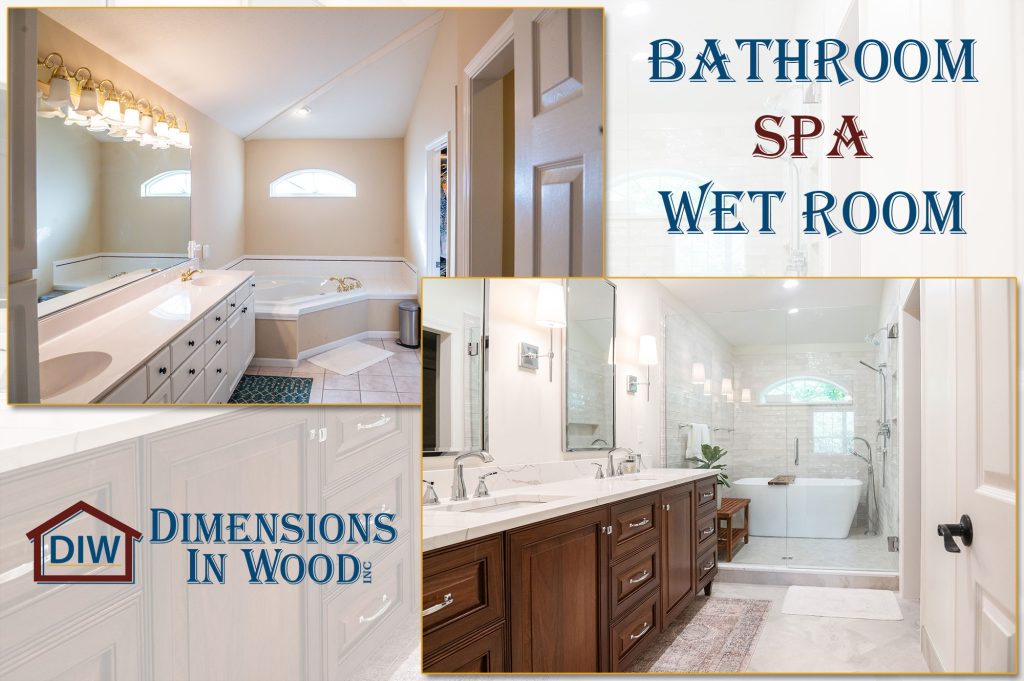
Discover how an outdated bathroom was transformed into a stunning spa with a wet room tub and shower combo, new cabinets, new tile floor, and a spacious walk-in closet.
Contact Us Today if you want to Transform your Bathroom into an Elegant Oasis.
Bathroom Renovation Before & After Photos:



Luxury Bathroom Renovation with Wet Room and Walk-in Closet
A bathroom should be a place of relaxation and rejuvenation, yet older bathrooms can feel cramped and uninspiring. This bathroom transformation took an outdated space and turned it into a modern, spa-like wet room, blending elegance with functionality.
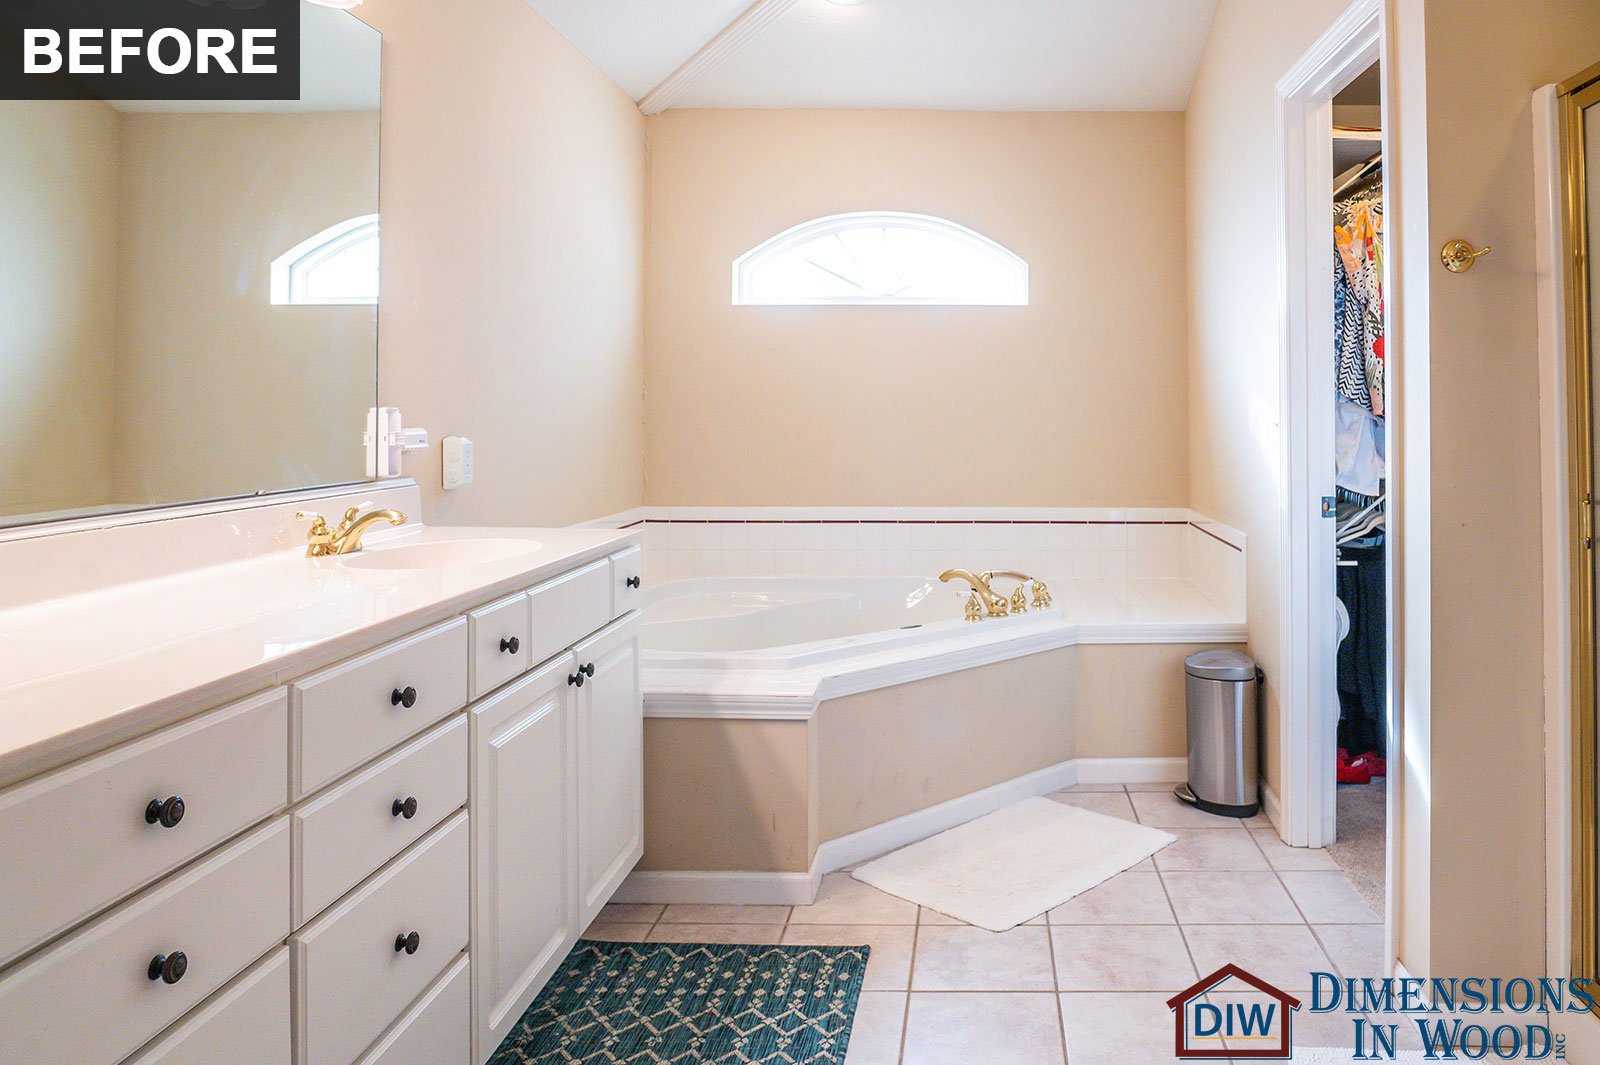
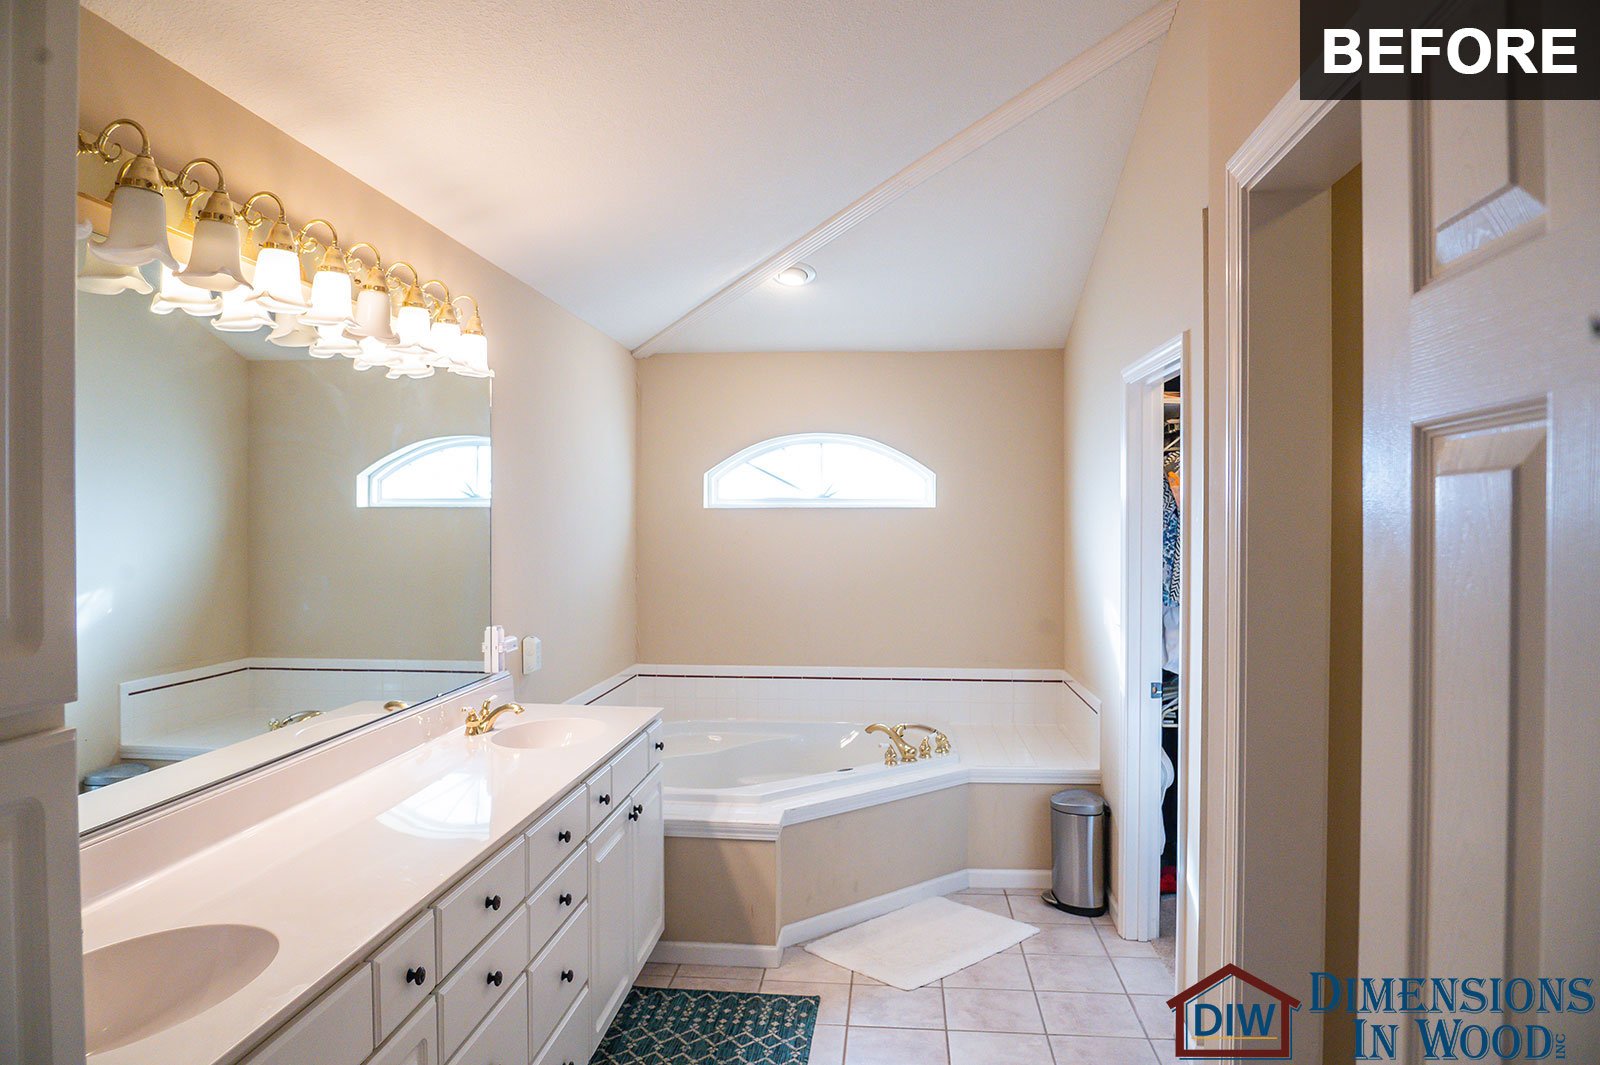
Before the Bathroom Renovation
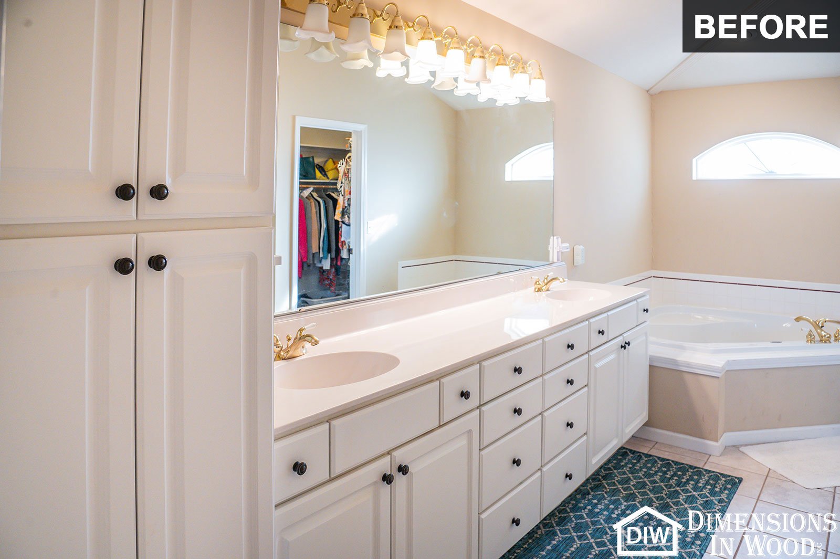
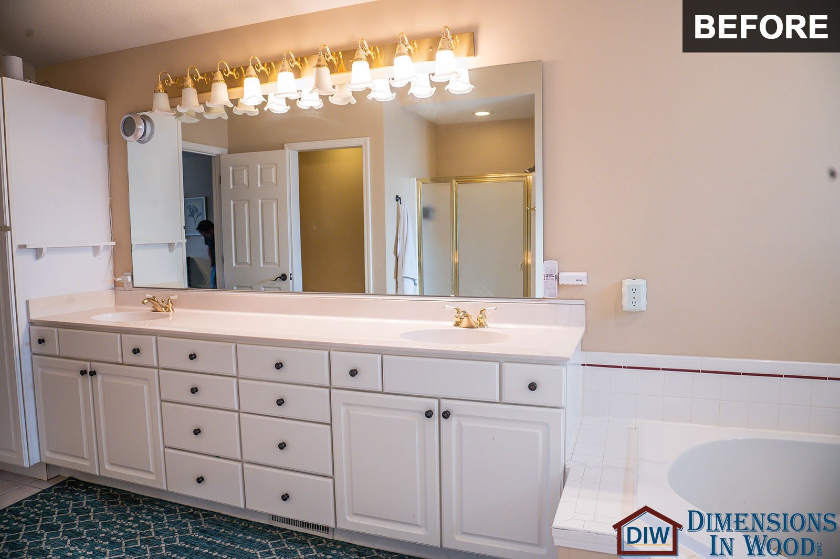
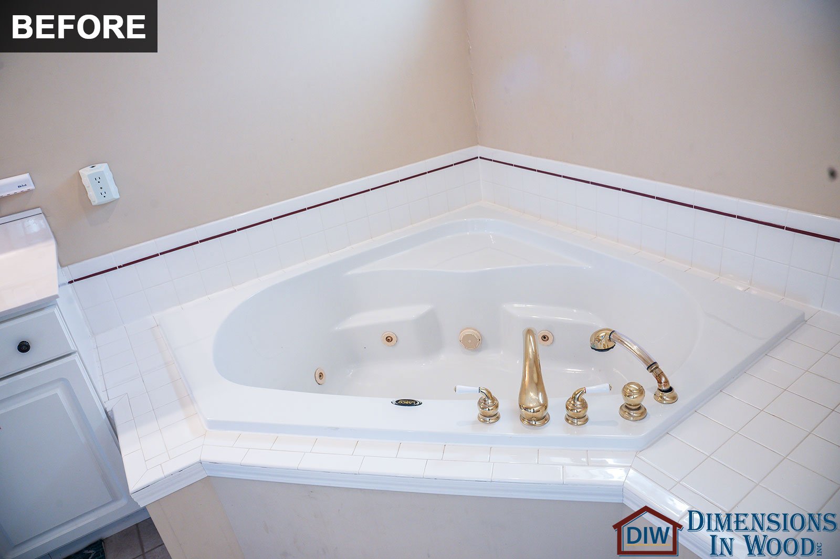
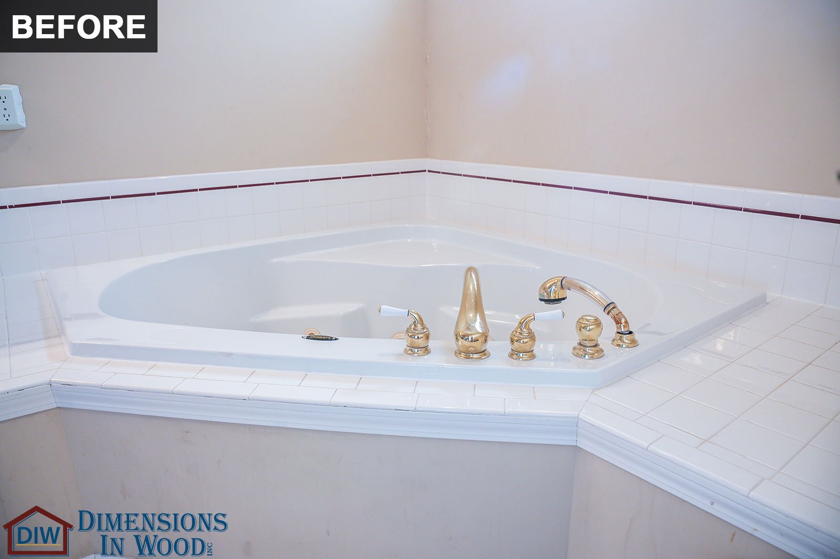
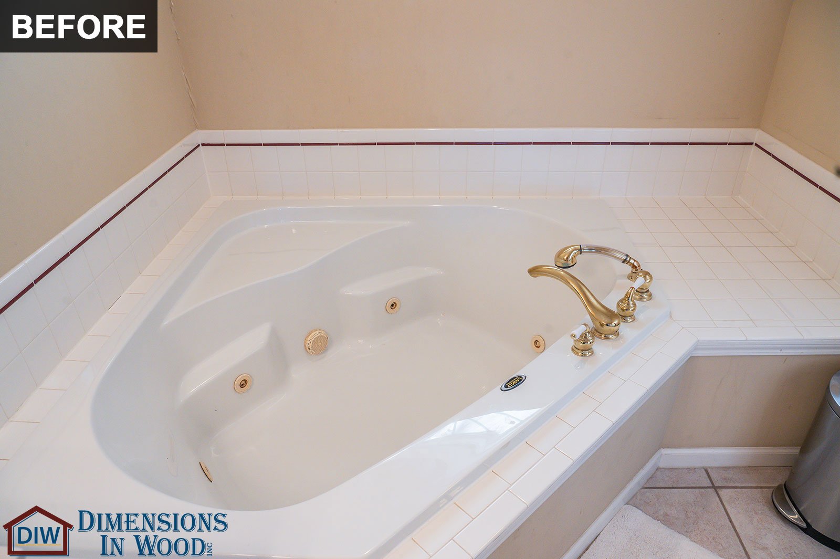
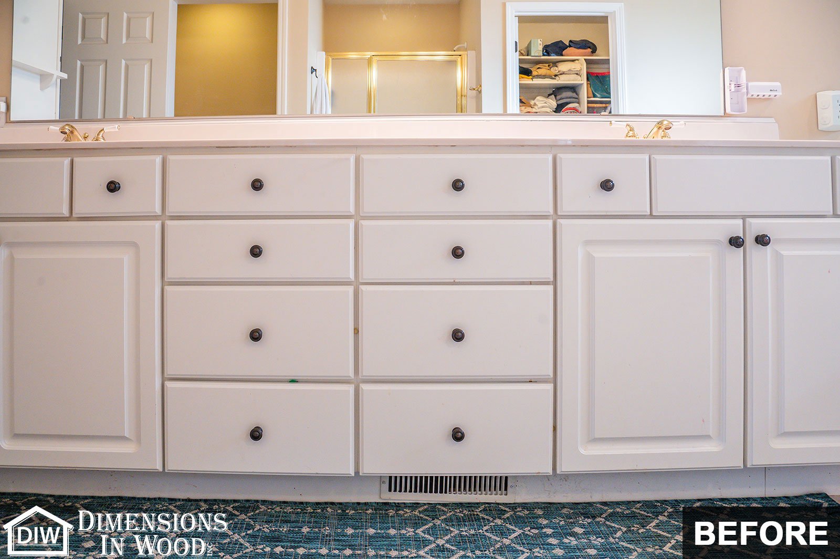
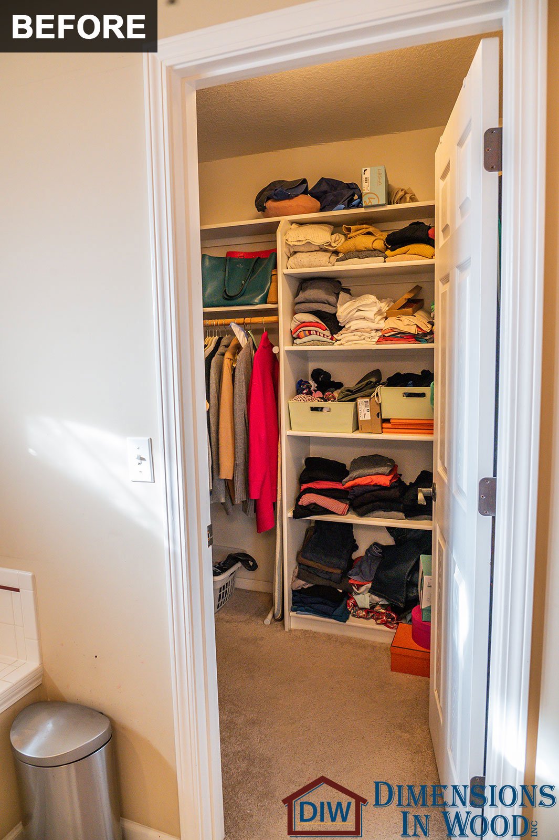
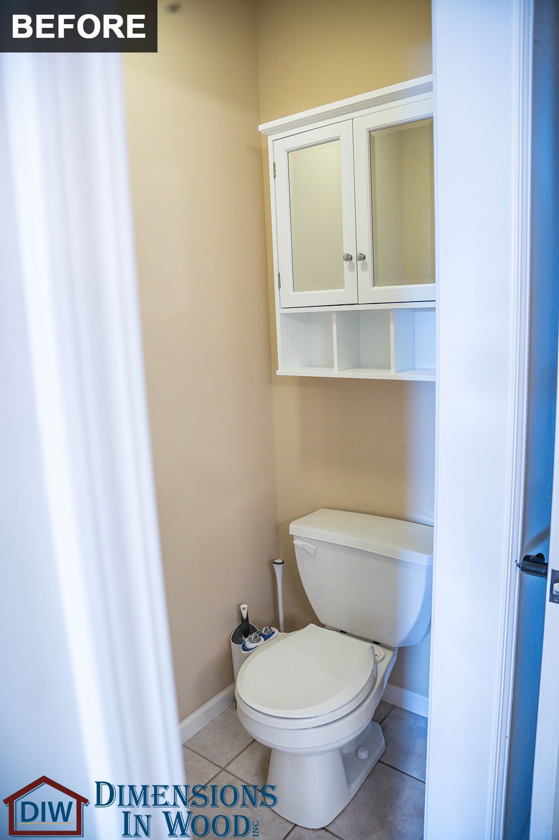
The original bathroom had a basic, builder-grade aesthetic with plain white cabinetry, dated gold fixtures, and beige walls. A small, enclosed shower and bulky tub surround took up valuable space, limiting the room’s flow and functionality. Additionally, an older toilet and minimal closet space added to the room’s outdated feel, lacking the comfort and style the homeowners envisioned.
The Vision of this Remodel Project
The goal of this remodel was to create a luxurious wet room that would offer the comfort of a home spa. A key focus was on achieving a fully waterproofed design, allowing for an open-concept layout with a seamless flow between the shower and tub areas. The homeowners also wanted to upgrade the finishes with high-end materials, introduce rich wood tones, and expand the walk-in closet for a more organized and functional space.
The Luxurious Spa Transformation
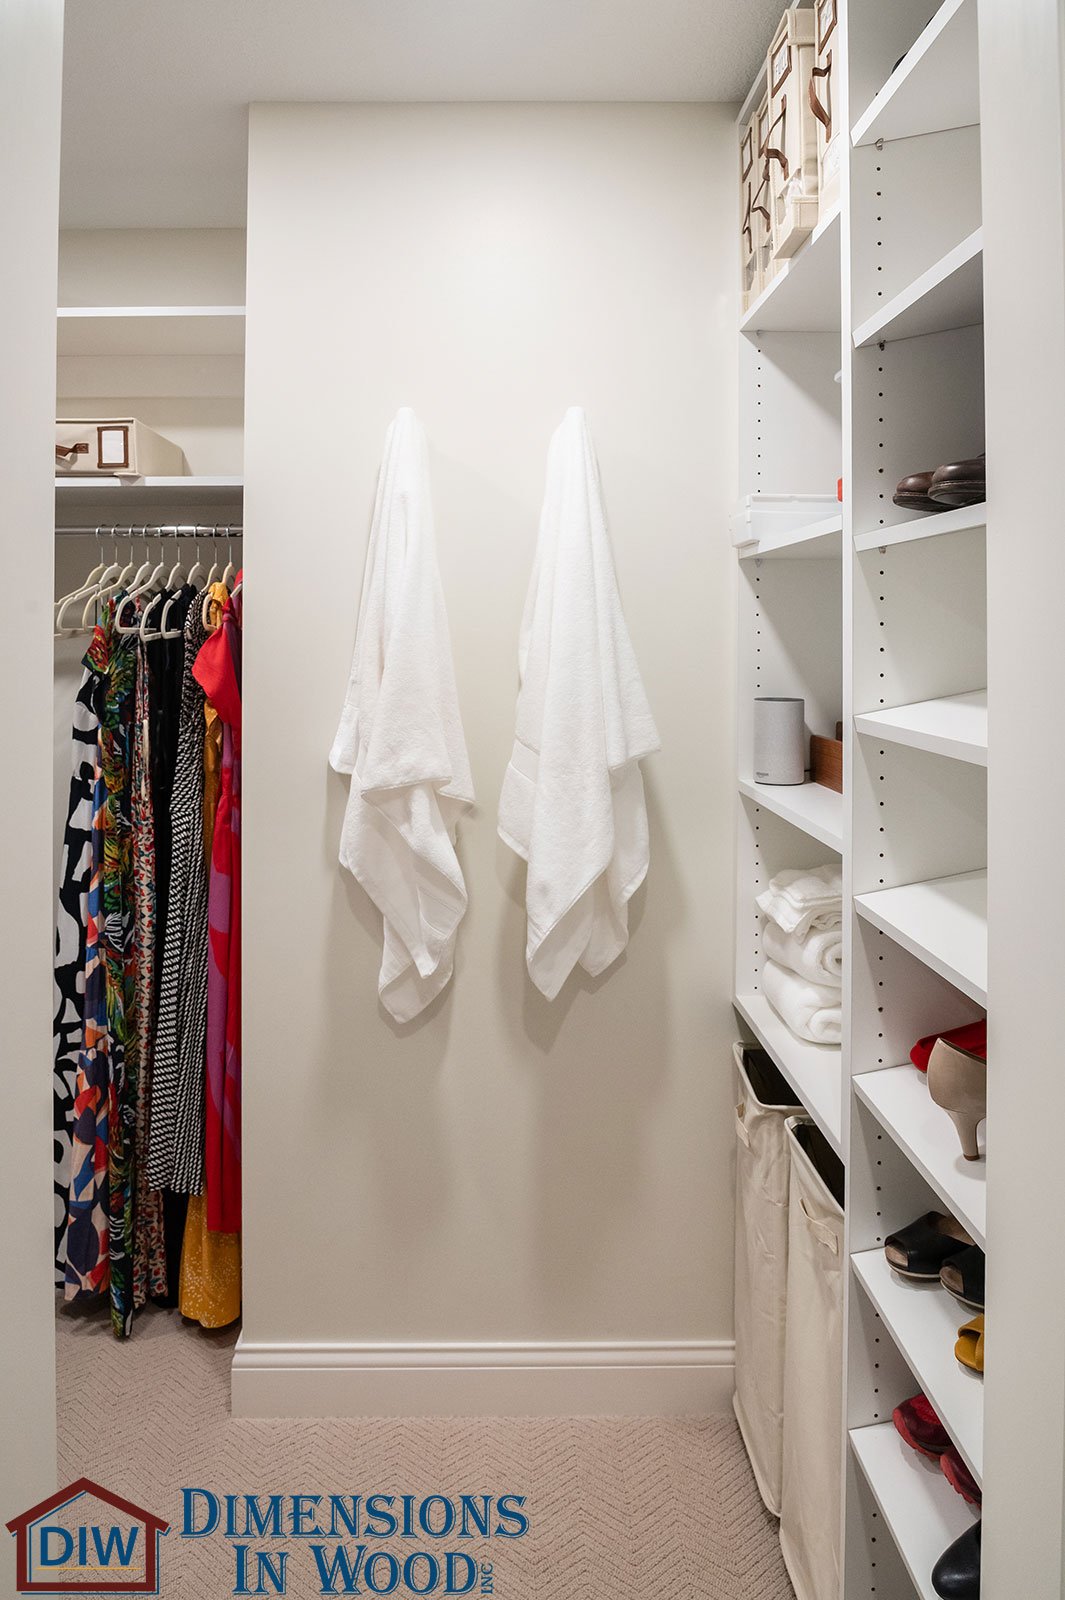
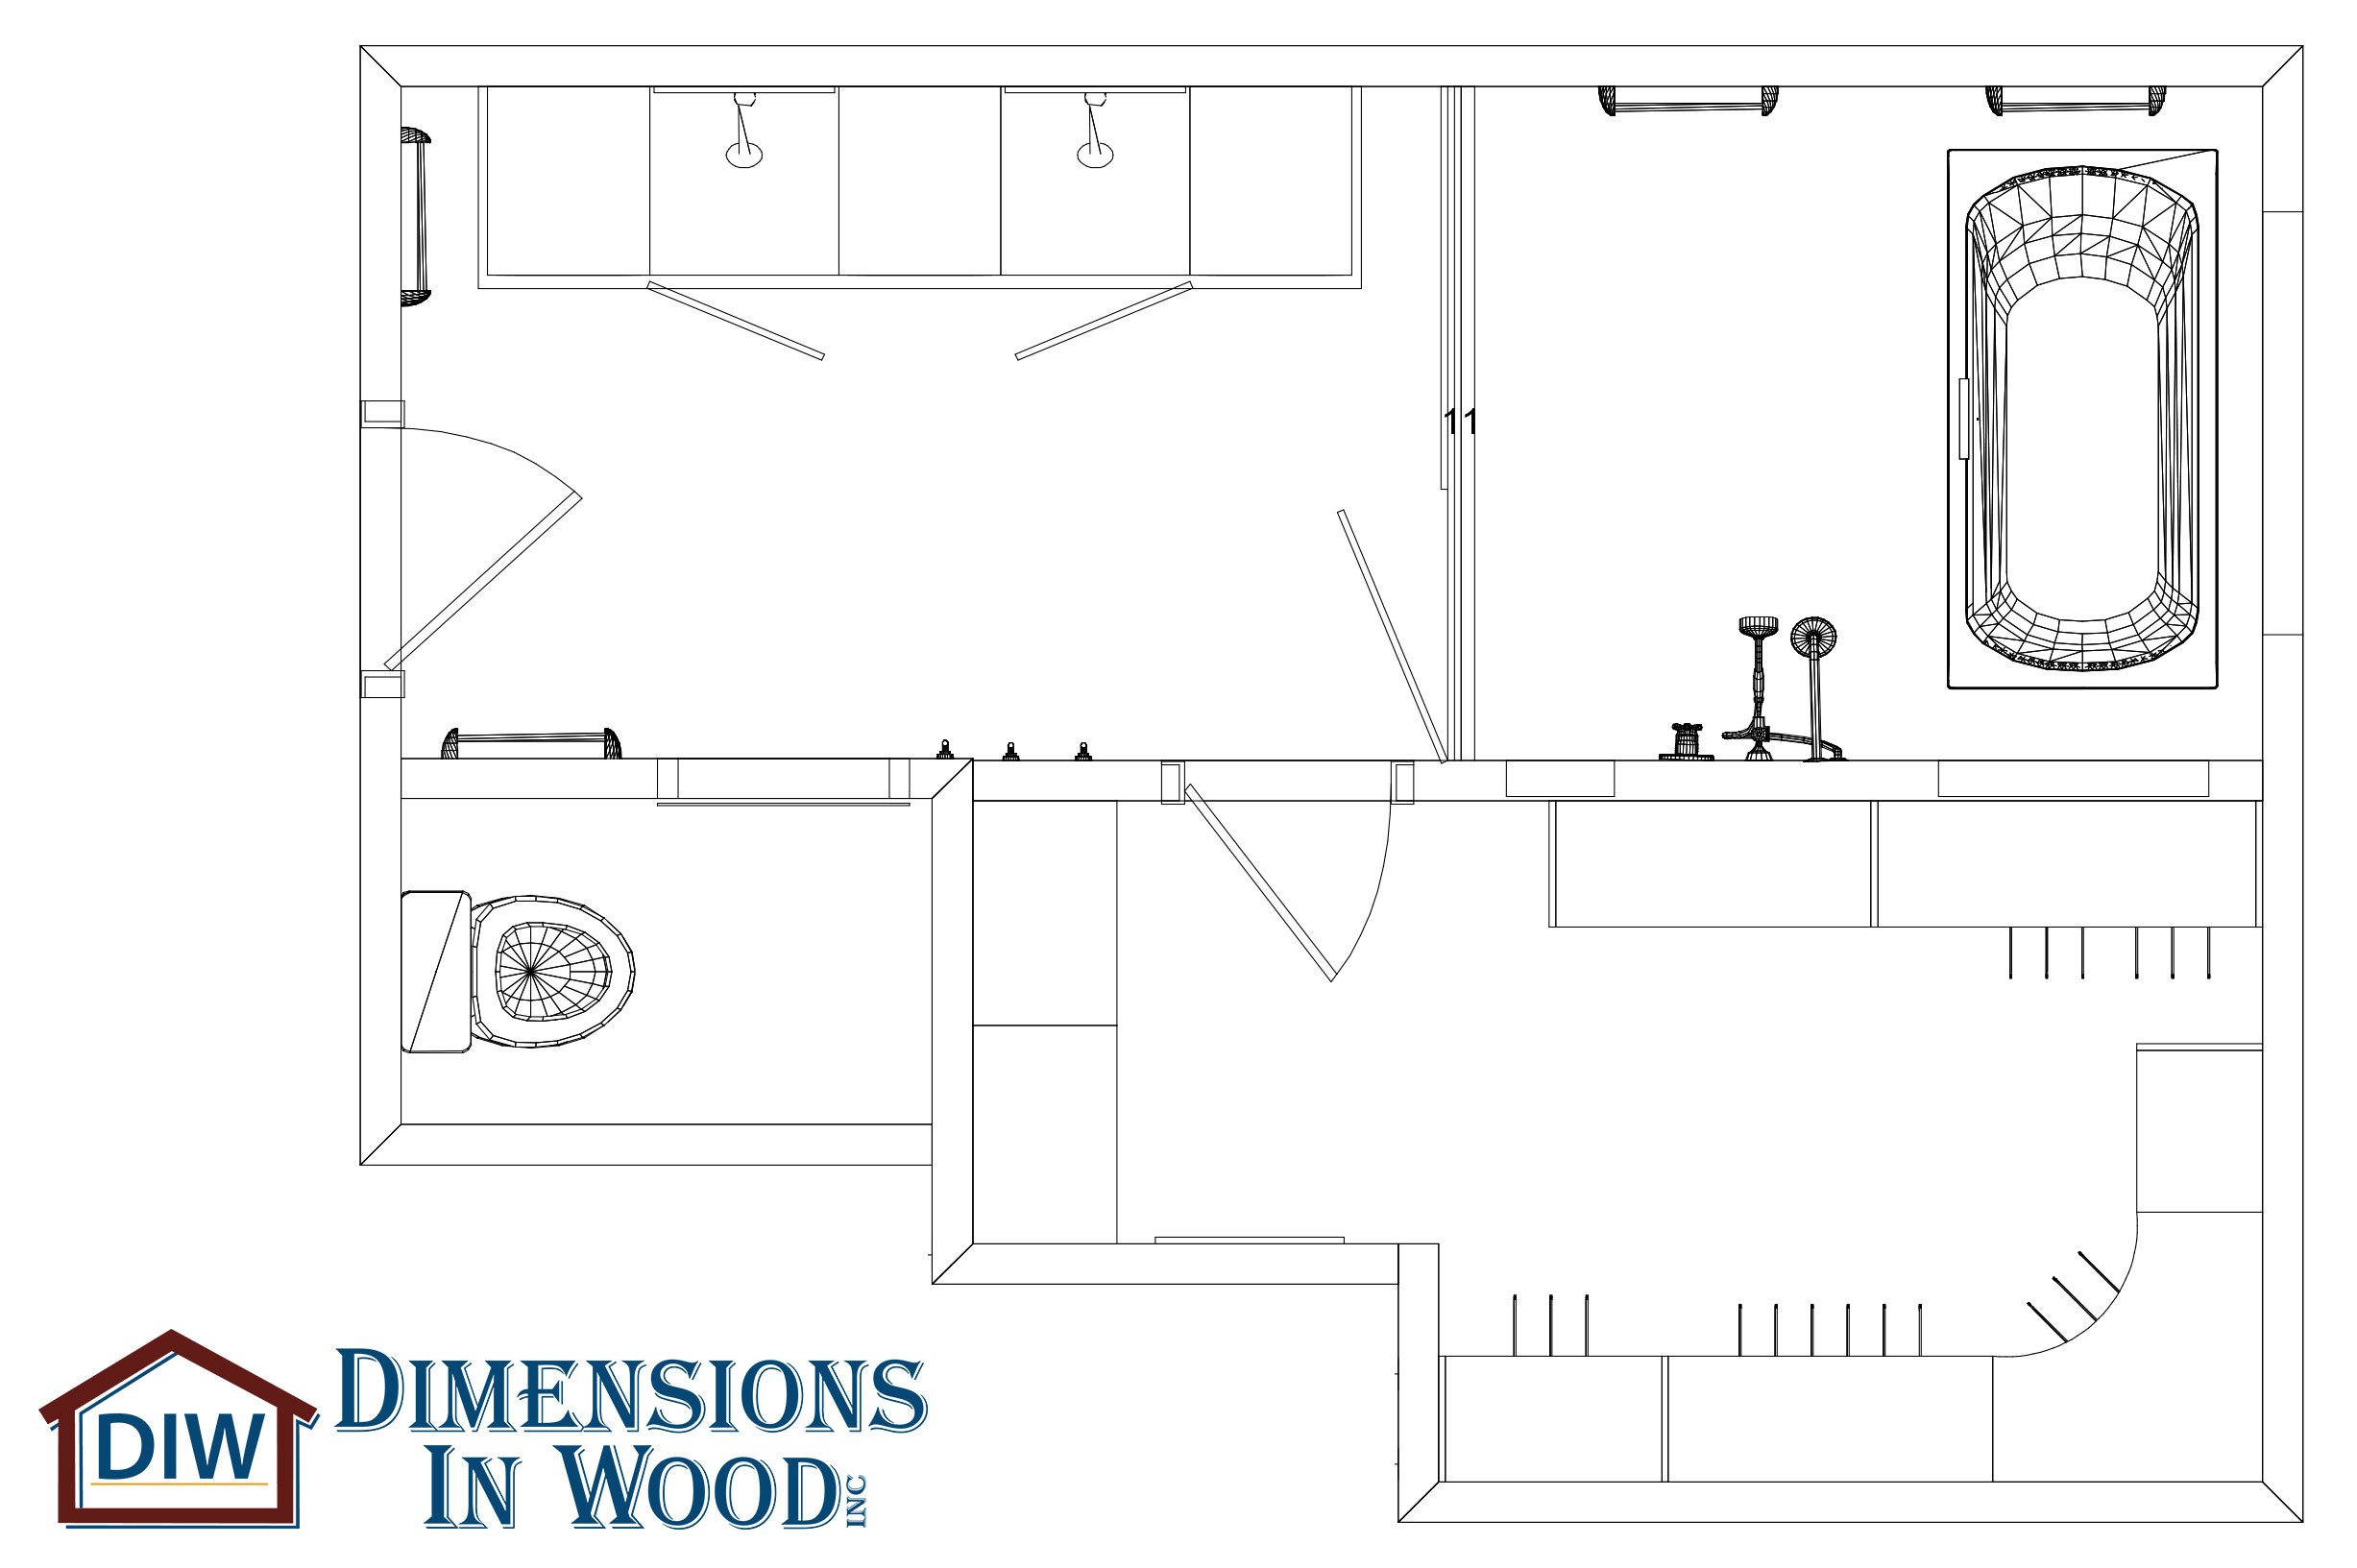
The remodel began by removing the small enclosed shower, making room for an expansion of the adjacent closet. This adjustment provided a larger, more functional walk-in closet, meeting the homeowners’ storage needs without sacrificing style.
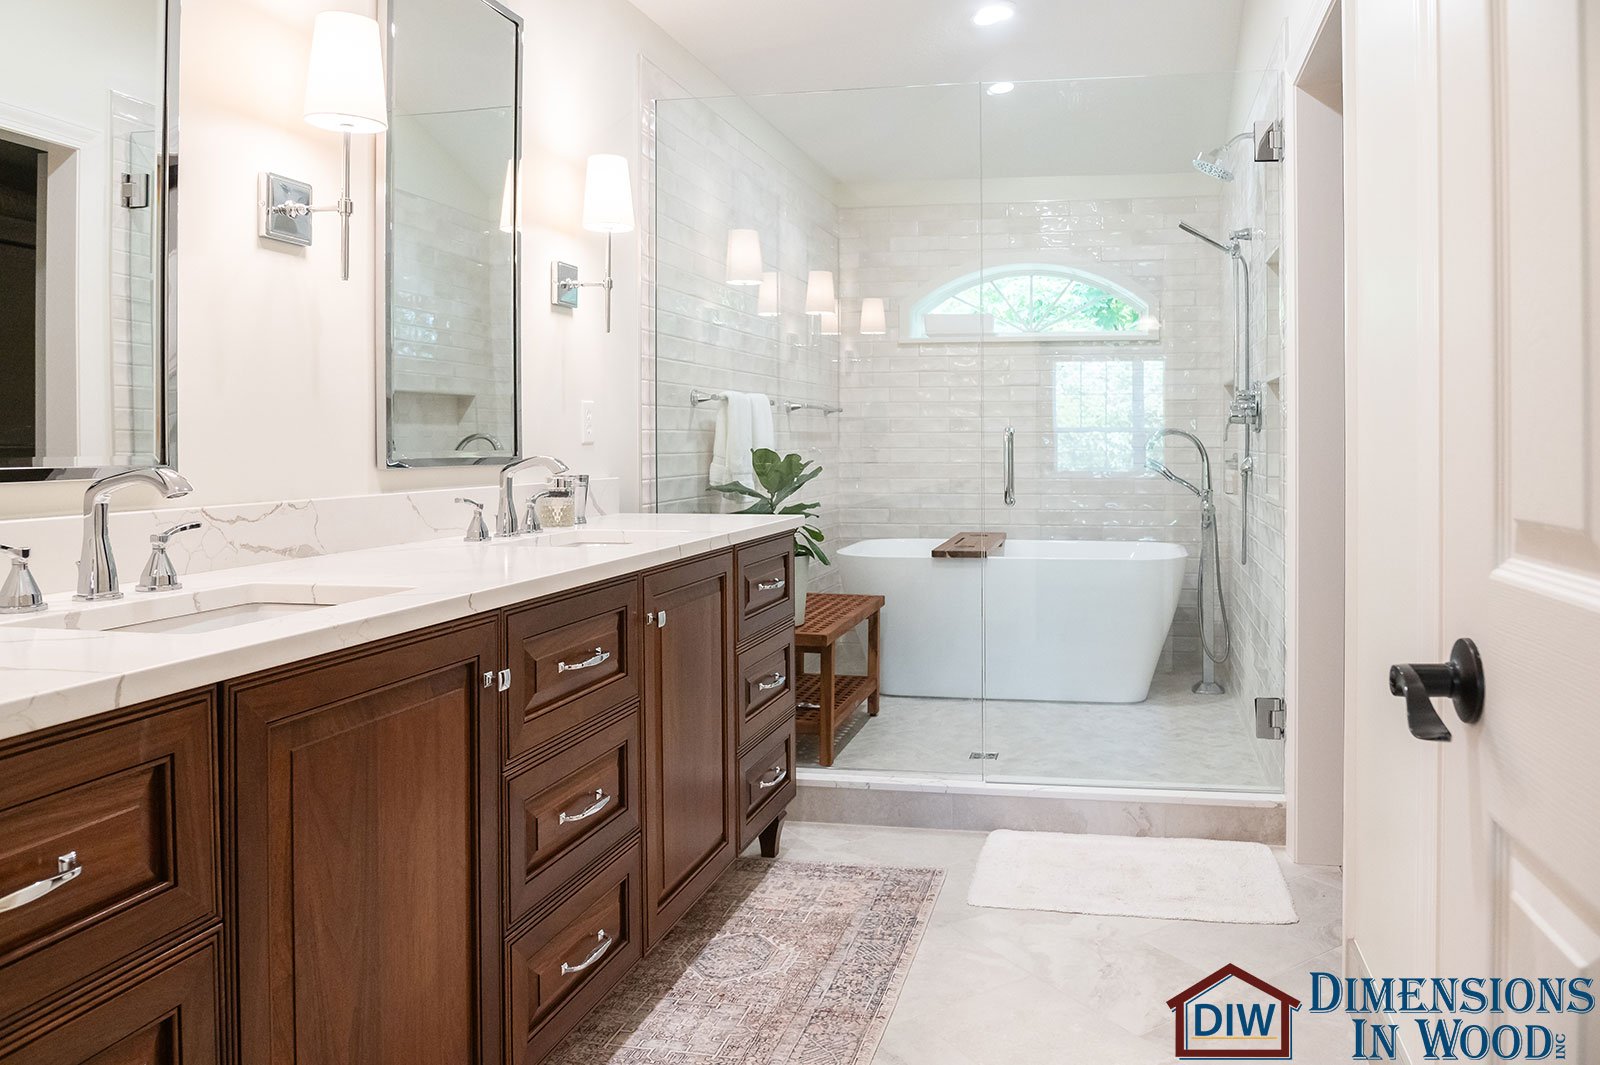
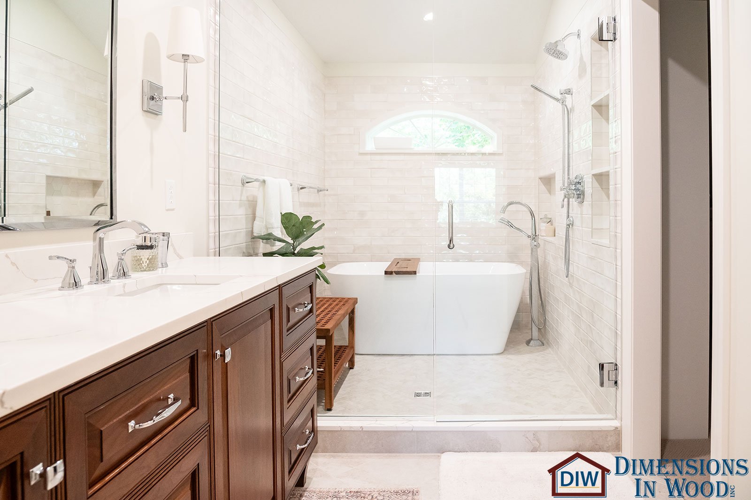
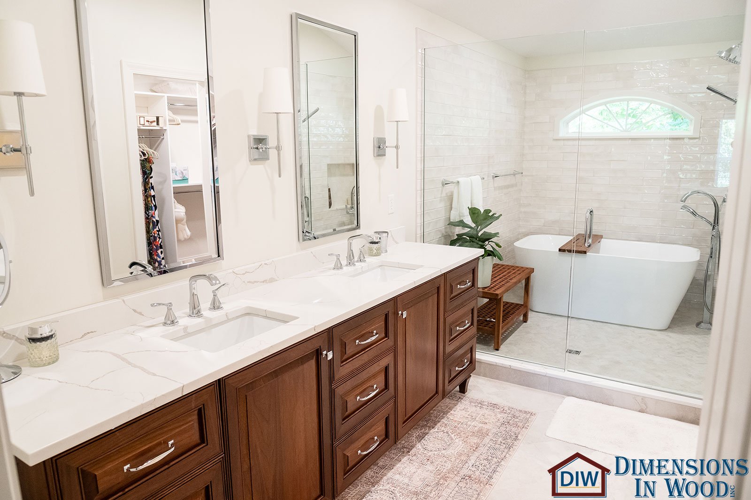
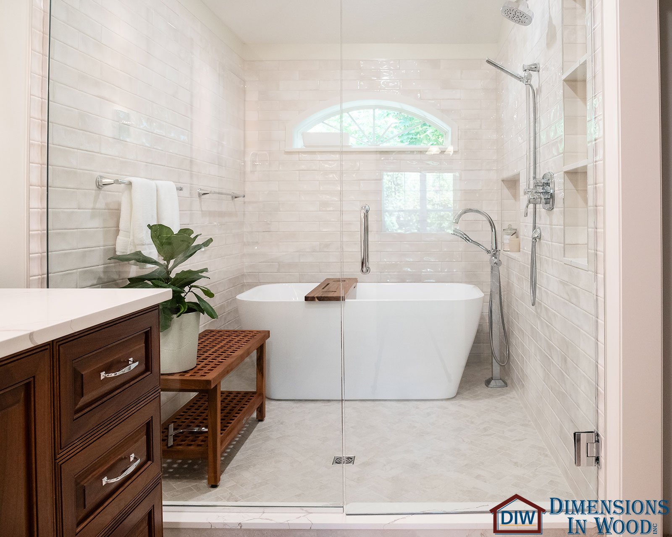
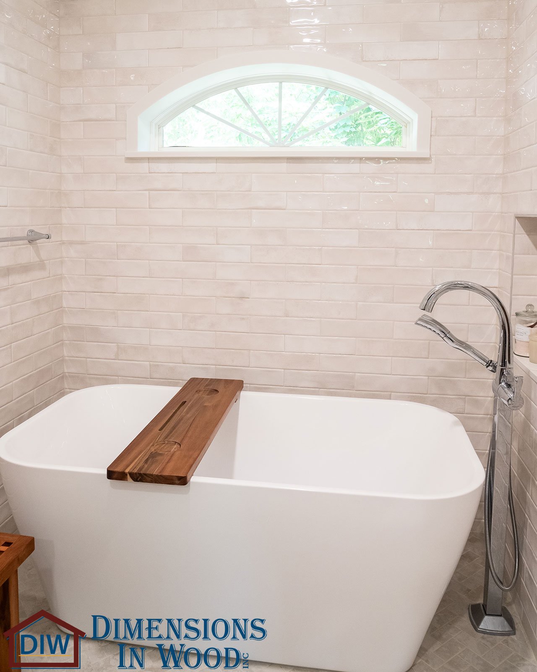
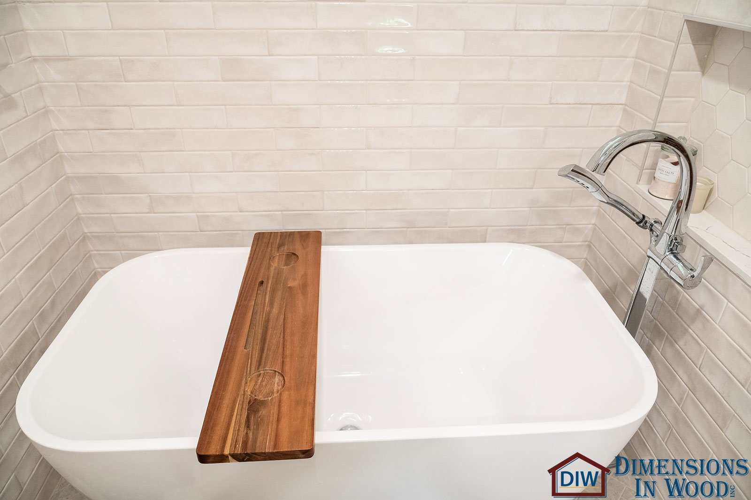
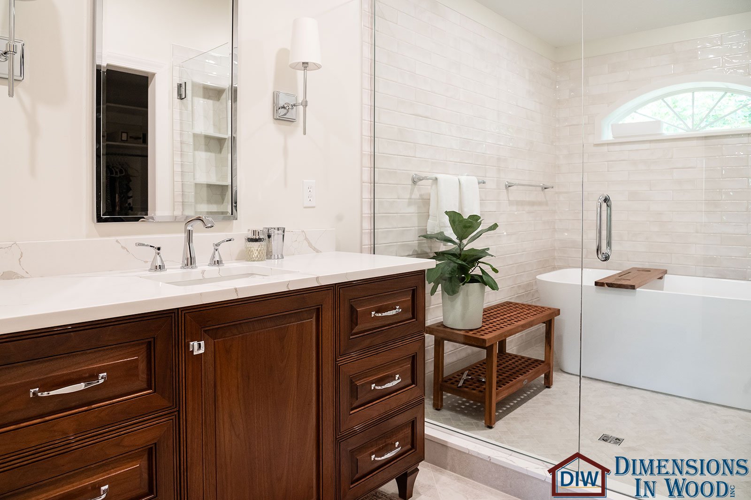
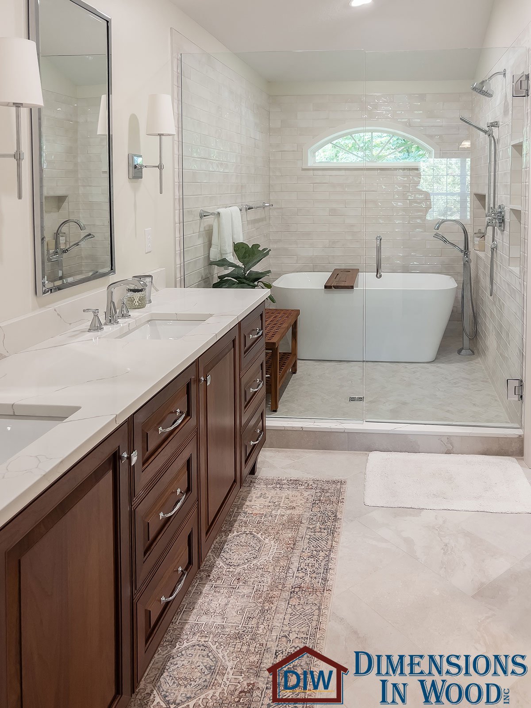
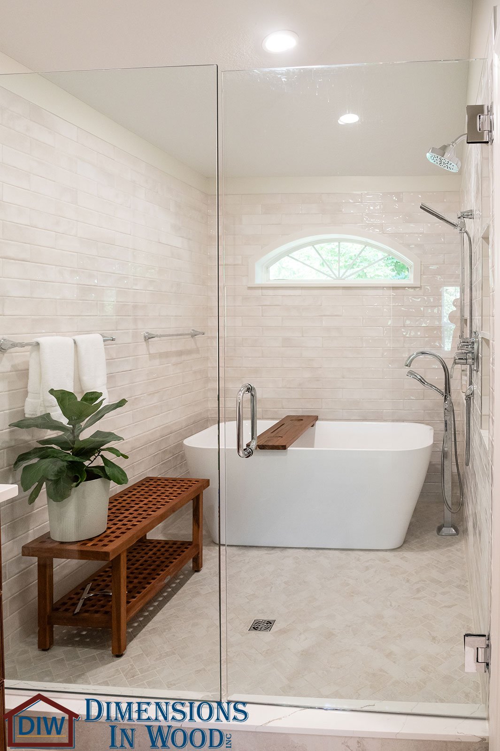
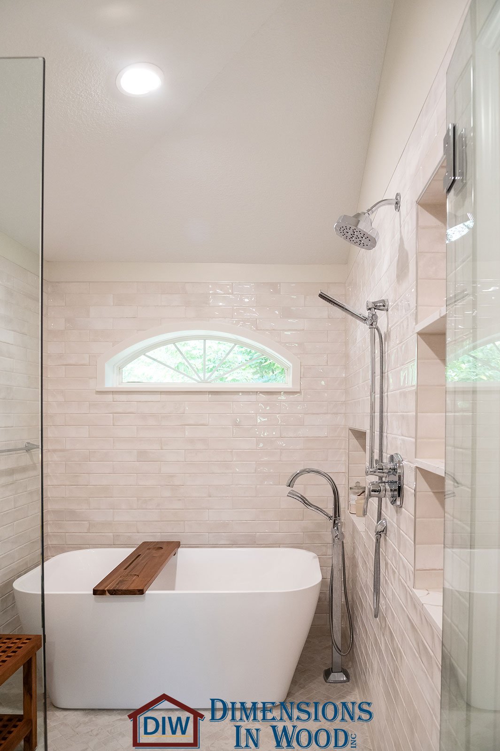
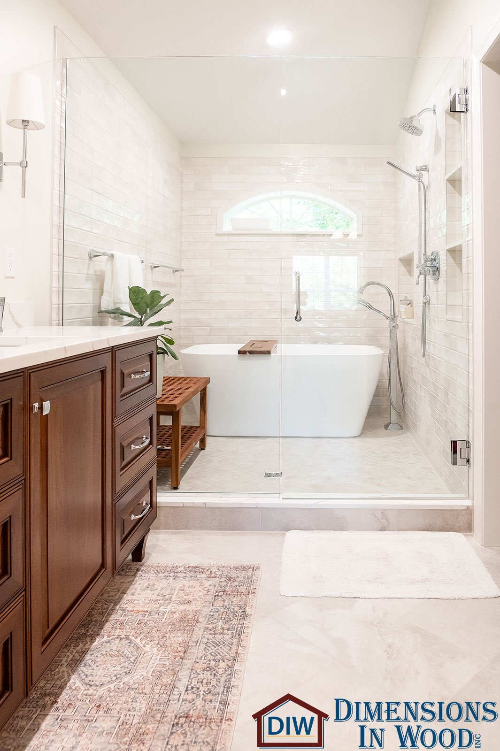
To achieve the desired wet room effect, the entire bathroom was waterproofed, allowing the freestanding tub and open glass-enclosed shower to coexist in a sleek, unified space. The bulky tub surround was removed, replaced with a modern freestanding tub that complements the open layout. The glass-enclosed shower, designed with clean lines and minimal framing, integrates seamlessly with the rest of the room, enhancing the spacious, spa-like atmosphere.
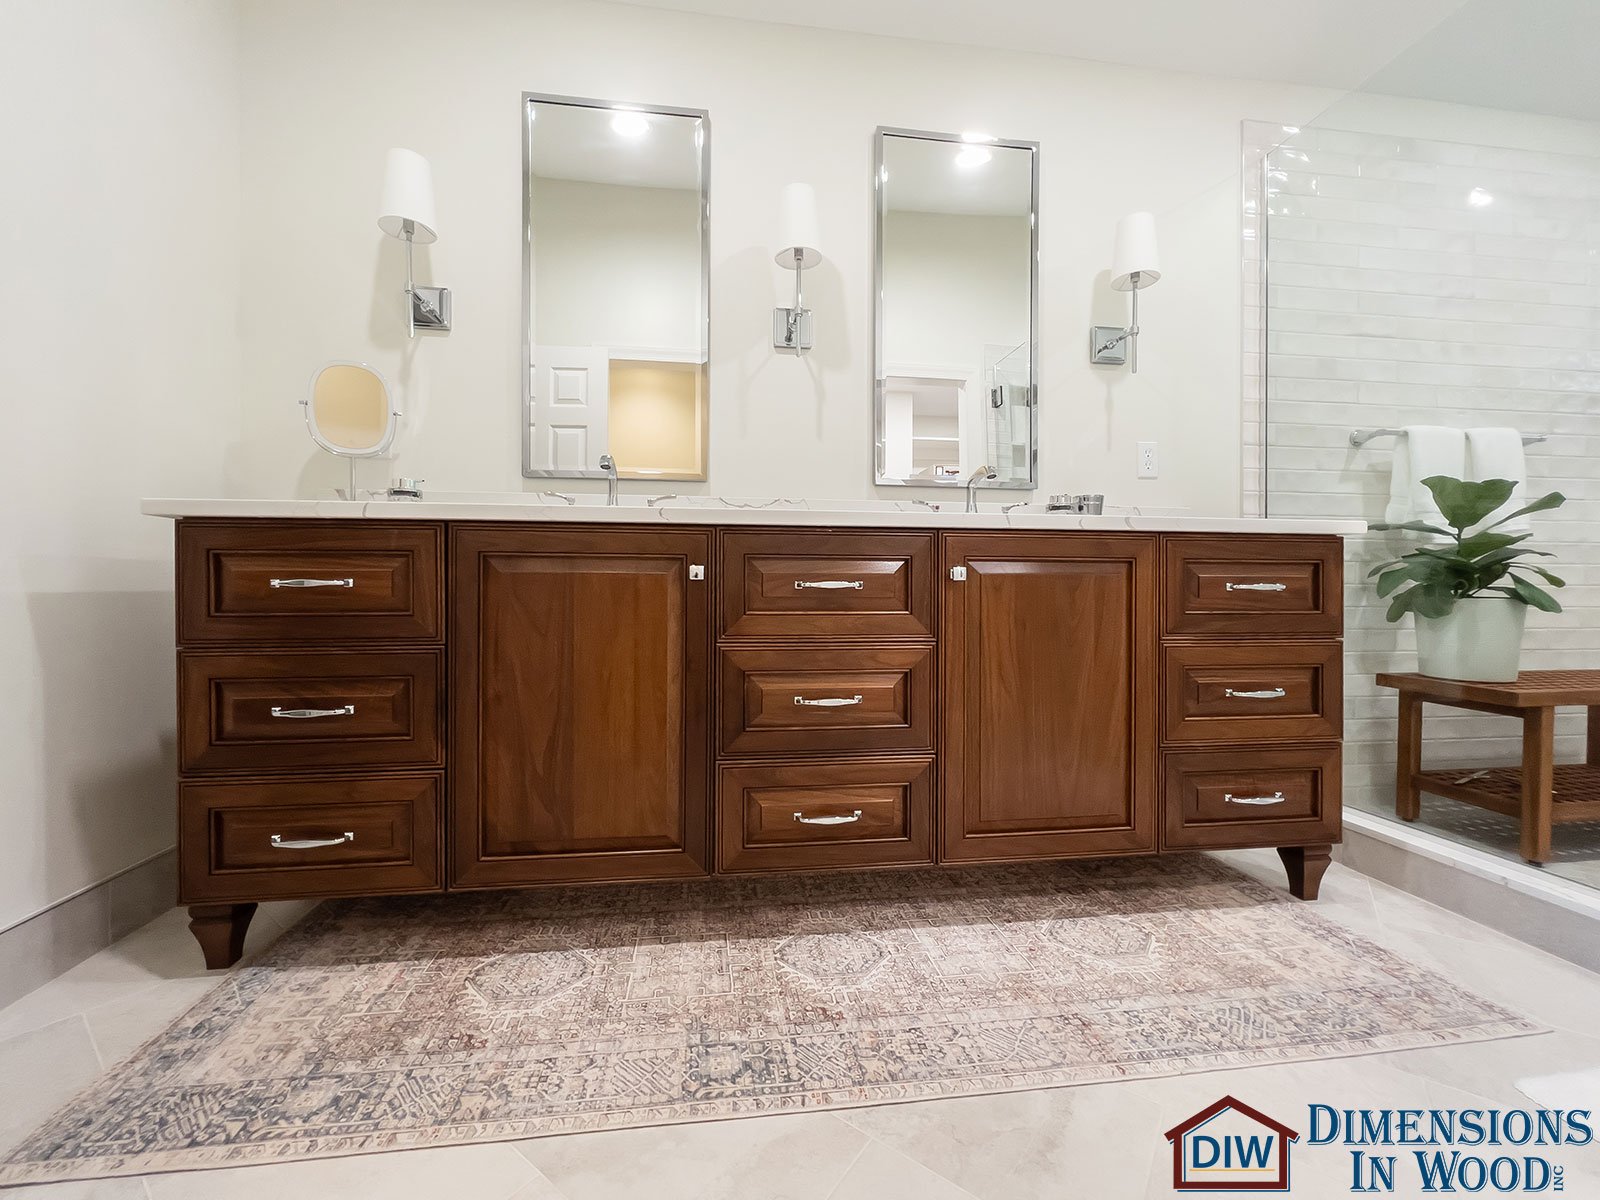
A new tile floor, with a soft beige and grey pattern, was installed throughout the bathroom, creating a cohesive look that is both stylish and durable. The waterproof tile flooring not only enhances the wet room design but also provides a practical, easy-to-clean surface that can withstand moisture. The subtle color of the tiles brings warmth to the space, beautifully complementing the dark wood vanity and other finishes.
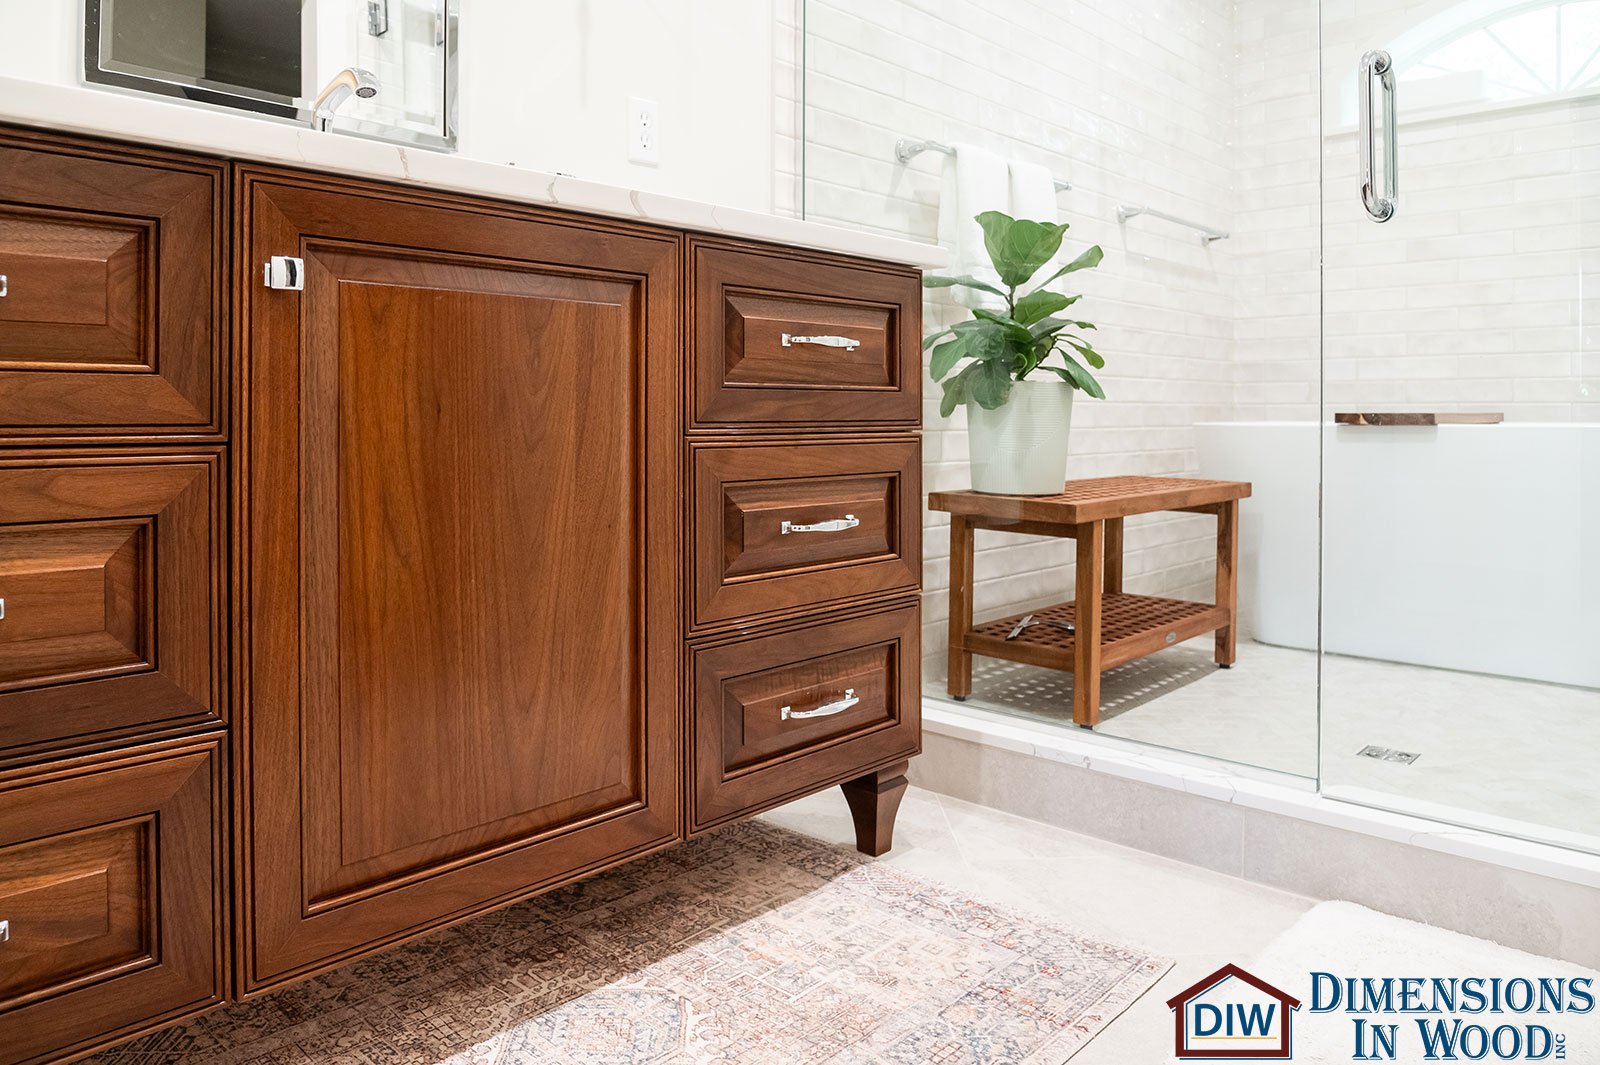
The white cabinetry was replaced with a rich, dark wood vanity that adds warmth and sophistication. Featuring ample drawer space and elegant silver fixtures, the vanity not only elevates the aesthetic but also significantly improves functionality. The marble countertop and dual sinks add a touch of refinement, making this shared space both beautiful and practical.
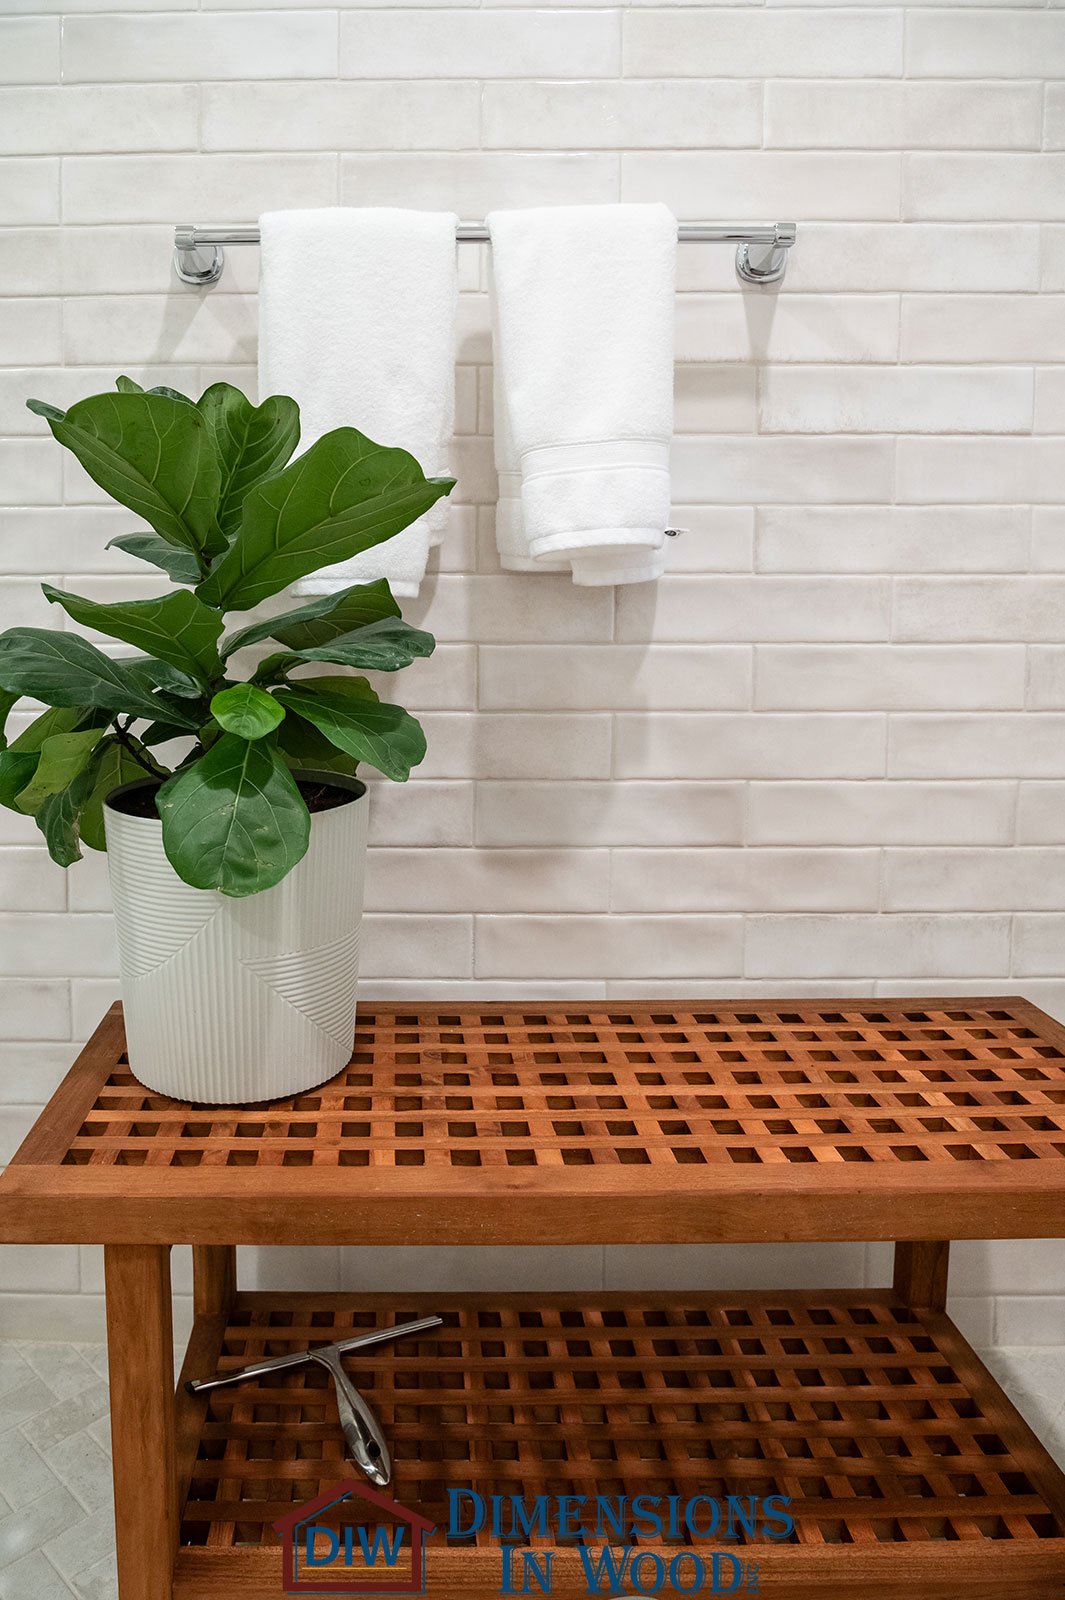
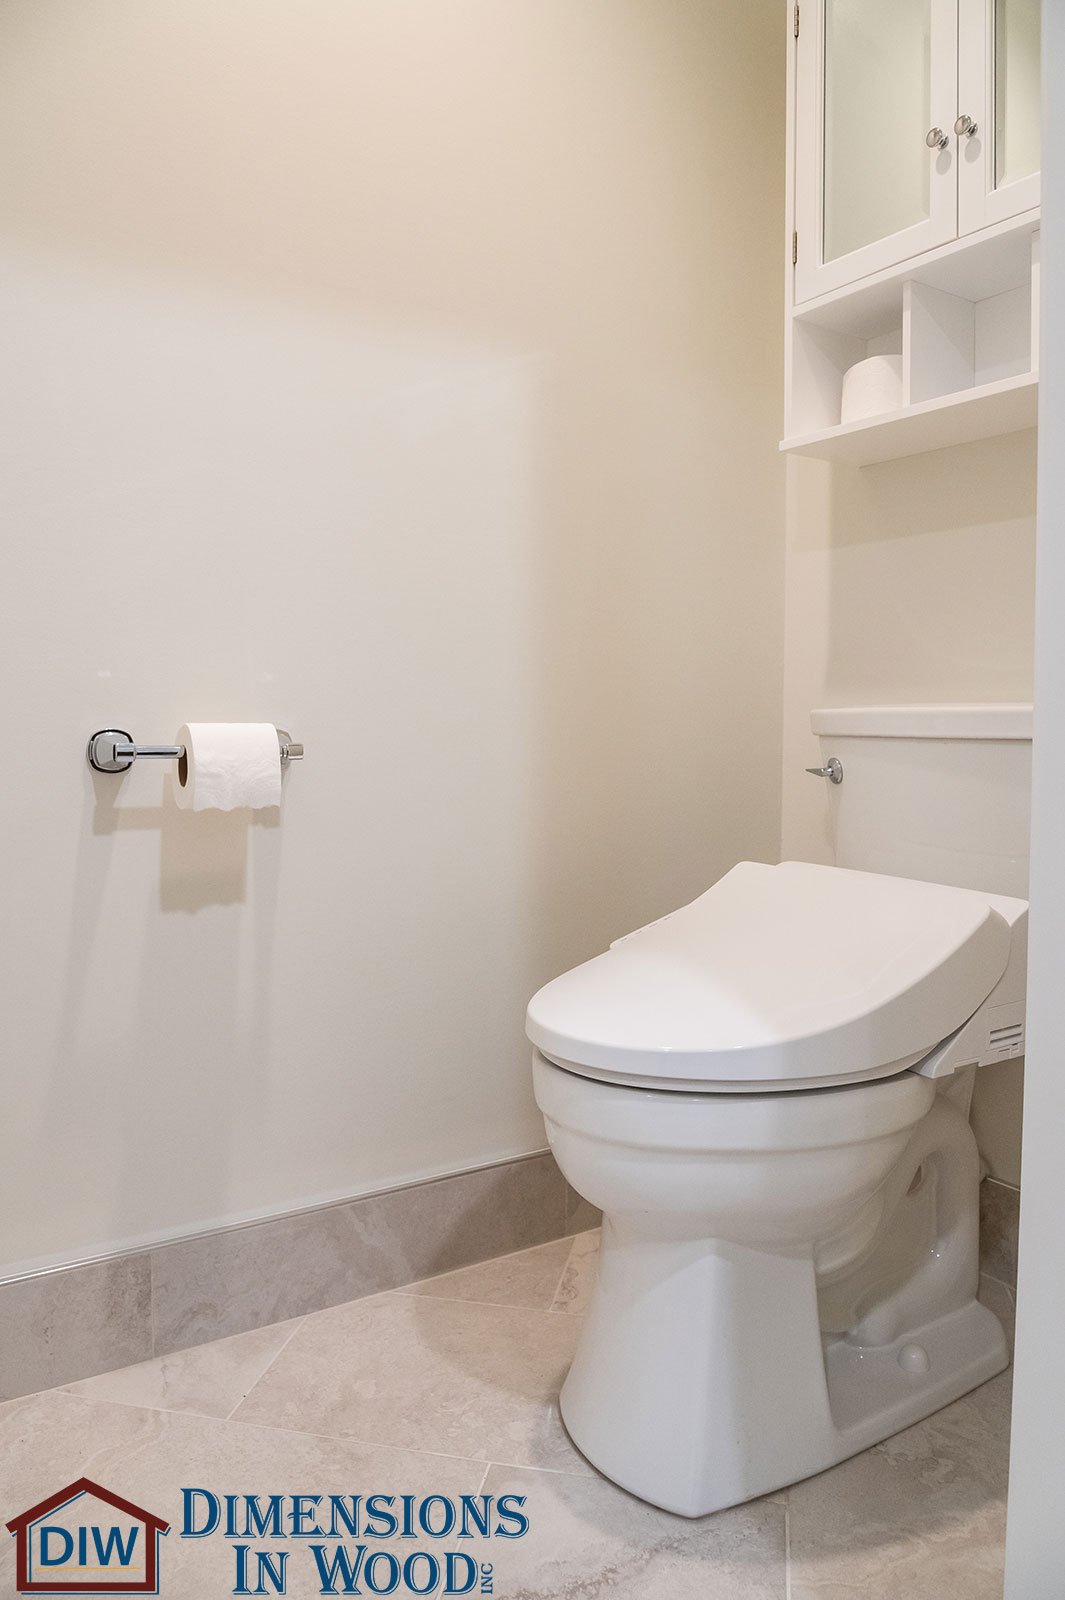
To modernize the bathroom further, the old toilet was replaced with a sleek, updated model that suits the new design. The soft beige tiles on the shower walls add brightness while creating a cozy feel, and the dark hardware adds a contemporary touch. With the large vanity mirrors and elegant lighting, the bathroom now feels even more open and inviting.
The Finished Product
The transformed bathroom is a luxurious wet room that combines beauty, comfort, and practicality. The open, waterproofed layout, paired with high-end finishes and warm wood tones, provides a spa-like experience that the homeowners can enjoy every day. The expanded walk-in closet, new tile flooring, and integrated shower and tub areas make this remodel a truly inspiring example of how to create a personal oasis at home.
This remodel demonstrates how thoughtful design choices and quality materials can transform a standard bathroom into a stunning retreat. If you’re considering a bathroom makeover, let this project inspire you to contact Dimensions In Wood today!